

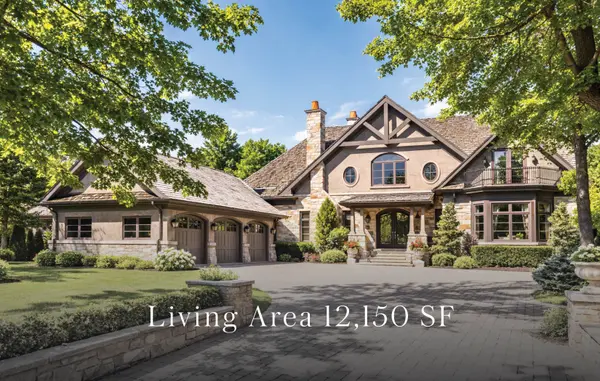
55 Thornbank RD , Vaughan, ON L4J 2A1
-
Bed Rooms
4
Bath Rooms
10
--

Highlight
Year Built
--
ON MARKET
192
Property Type
Single Family Home
Price per Sqft
--
Car Garage
3.0
Property Details
Key Details
Sub Type
Detached
Listing Status
Active
Purchase Type
For Sale
Approx. Sqft
5000 +
Subdivision
Uplands
MLS Listing ID
N12846756
Style
2-Storey
Bedrooms
4
Annual Tax Amount
$33,413
Tax Year
2025
Property Sub-Type
Detached
Location
Province
ON
County
York
Area
York
Rooms
Family Room
Yes
Basement
Finished with Walk-Out
Kitchen
1
Separate Den/Office
2
Interior
Interior Features
Central Vacuum, Floor Drain, Garburator, Generator - Full, In-Law Suite, Primary Bedroom - Main Floor, Storage
Cooling
Central Air
Fireplaces Type
Natural Gas
Inclusions
Built- In Subzero Refrigerator, Built-in Subzero Freezer, Built-in Subzero Wine Fridge 424 Series, Built-in Panasonic Inverter Stainless Steel Microwave, Wolf 48 Dual Fuel Range With Griddle, Upper Level Laundry: LG Inverter Direct Drive Front Load Washer And LG Sensor Dry Front Load Dryer, Lower Level Laundry: KitchenAid Architect Series II front-load Washer And Dryer. Buderus Logano G234X Boilers (x3), Two Furnace Rooms Featuring Aprilaire Humidifier, Lennox Forced Air Furnace, 2Tekmar 268 Boiler Control, Tekmar 667 Snow Detector & Melting Control, Generac Power Systems RTS Transfer Switch.Central Vac and Attachments. Swimming Pool Equipment in Outdoor Shed. Outdoor Kitchen W/ Built-In Viking BBQ
Exterior
Exterior Feature
Hot Tub, Security Gate, Patio, Landscaped
Parking Features
Private
Pool
Inground, Salt
View
Golf Course
Roof Type
Cedar,Shake
Lot Frontage
100.0
Lot Depth
304.58
Total Parking Spaces
20
Building
Foundation
Unknown
Others
Senior Community
Yes
ParcelsYN
No
Listed by RE/MAX REALTRON BARRY COHEN HOMES INC.
