
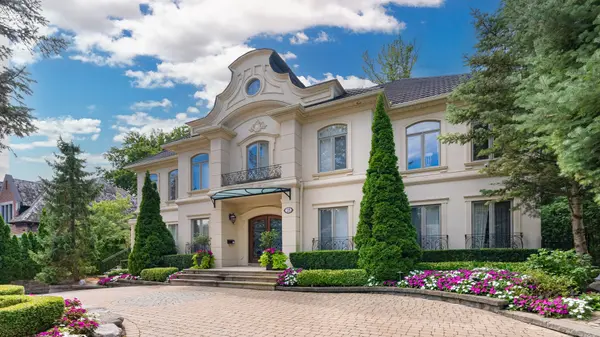
28 Glenorchy RD , Toronto, ON M3C 2P9
-
Bed Rooms
4
Bath Rooms
5
--

Highlight
Year Built
--
ON MARKET
247
Property Type
Single Family Home
Price per Sqft
--
Car Garage
3.0
Property Details
Key Details
Sub Type
Detached
Listing Status
Active
Purchase Type
For Sale
Approx. Sqft
5000 +
Municipality
Toronto C12
Subdivision
Bridle Path-Sunnybrook-York Mills
MLS Listing ID
C12861968
Style
2-Storey
Bedrooms
4
Annual Tax Amount
$32,168
Tax Year
2025
Property Sub-Type
Detached
Location
Province
ON
County
Toronto
Community
Toronto C12
Area
Toronto
Rooms
Family Room
Yes
Basement
Finished with Walk-Out
Kitchen
1
Separate Den/Office
2
Interior
Interior Features
Central Vacuum
Cooling
Central Air
Inclusions
All Existing High End Appliances. Designer Chandeliers & Sconces. Sophisticated Window Treatments & Doorway Draperies.Intercom. Sprinkler System. Gas Fireplace. Water Softeners. Floor Heatings. Ctl Vac. HAVC. Two Furnace Two A.C. Two-storey Windows.
Exterior
Parking Features
Circular Drive
Pool
None
Roof Type
Other
Lot Frontage
101.79
Lot Depth
123.47
Total Parking Spaces
12
Building
Foundation
Other
Others
Listed by SOTHEBY'S INTERNATIONAL REALTY CANADA