




-
-
For more information regarding the value of a property, please contact us for a free consultation.
1171 Maple ST Pelham, ON L0S 1C0
3 Beds
3 Baths
0.5 Acres Lot
Key Details
Sold Price -
Property Type Single Family Home
Sub Type Detached
Listing Status Sold
Purchase Type For Sale
Approx. Sqft 1500-2000
Subdivision 664 - Fenwick
MLS Listing ID X12890342
Sold Date -
Style 2-Storey
Bedrooms 3
Annual Tax Amount $4,611
Tax Year 2026
Lot Size 0.500 Acres
Property Sub-Type Detached
Property Description
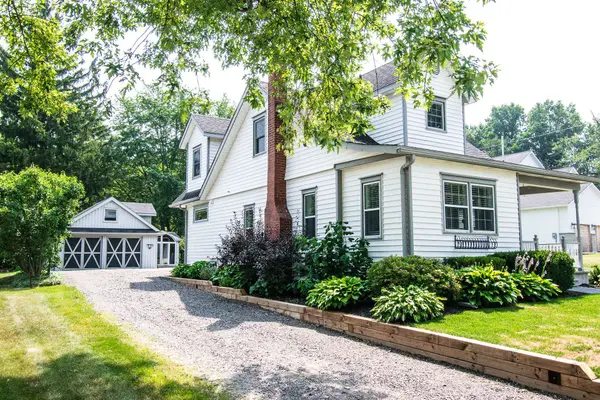
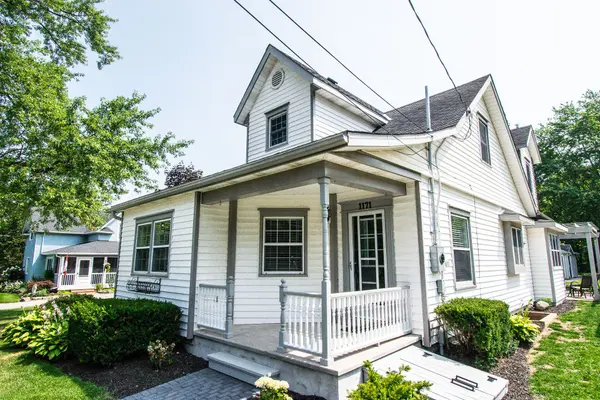
Located in one of the most sought-after locations in Fenwick!! This impressive 3 bedroom, 3 bathroom home is sitting on just under an acre of pristine landscaped land. Enjoy the privacy of country living, while being only a short walk to the quaint downtown, and all amenities Pelham & Niagara has to offer. Pride of ownership is evident throughout the home with updated finishes. Kitchen with plenty of storage in the natural oak cabinets, stainless steel appliances, large island prep area, and a cozy seating area with great views of the backyard. Just off the kitchen, relax in the bright cozy family room. Extras include hardwood flooring throughout, main floor laundry, plenty of storage, with views & access to a backyard oasis. Main floor bedroom, and a 4pcs bathroom finishes off the main level. Upstairs boasts 2 large bedrooms with plenty of storage, a living room seating area, kitchenette, and a 4 pc bathroom, making this the perfect set up for an in-law suite or a potential second upper unit. The lower level features a cozy rec room, functional utility room, & 2pcs bath. A fully private backyard retreat where you will enjoy all the beautiful perennial gardens & soft rolling hills. A bon fire pit for roasting marshmallows or enjoy quiet time with a glass of wine or favourite beverage. Adding to the home is a detached 2 car garage, a great mancave or separate workshop. A doll house shed that could be perfectly set up for a small outdoor studio. Updates include, roof, windows, doors, furnace and A/C. Close proximity to schools, restaurants, shopping, golf courses, winery, hiking and cycling trail.
Location
Province ON
County Niagara
Area Niagara
Zoning RV1
Rooms
Family Room No
Basement Finished, Partial Basement
Kitchen 2
Interior
Interior Features Central Vacuum, In-Law Capability, Carpet Free
Cooling Central Air
Exterior
Exterior Feature Backs On Green Belt, Patio, Landscaped, Porch
Parking Features Private
Garage Spaces 2.0
Pool None
View Clear, Trees/Woods
Roof Type Asphalt Shingle
Lot Frontage 51.82
Lot Depth 350.84
Total Parking Spaces 6
Building
Building Age 100+
Foundation Block
Others
Senior Community Yes
ParcelsYN No
Read Less
Want to know what your home might be worth? Contact us for a FREE valuation!

Our team is ready to help you sell your home for the highest possible price ASAP
