


-
-
For more information regarding the value of a property, please contact us for a free consultation.
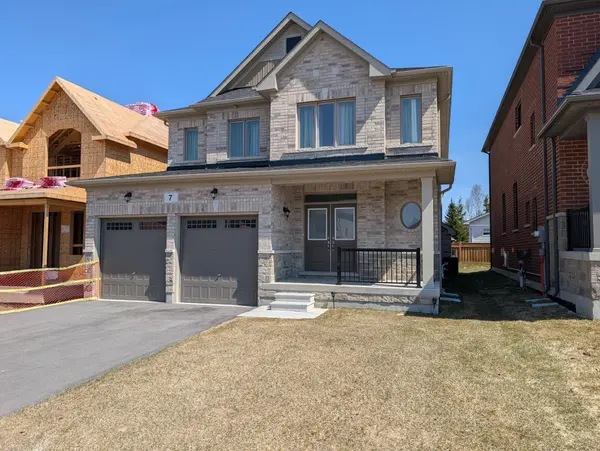
7 Wakefield BLVD Essa, ON L3W 0L7
4 Beds
3 Baths
Key Details
Sold Price -
Property Type Single Family Home
Sub Type Detached
Listing Status Sold
Purchase Type For Sale
Approx. Sqft 2000-2500
Subdivision Angus
MLS Listing ID N13023186
Sold Date -
Style 2-Storey
Bedrooms 4
Annual Tax Amount $3,702
Tax Year 2025
Property Sub-Type Detached
Property Description
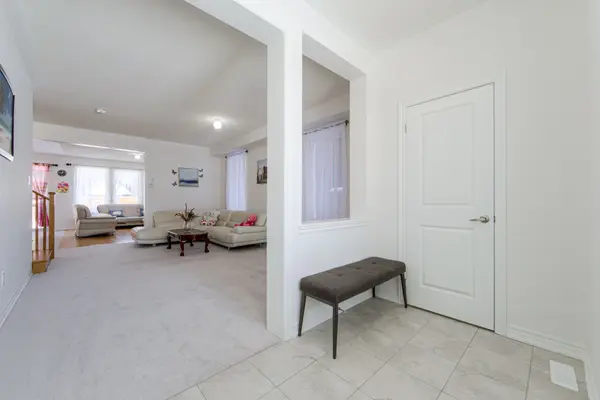
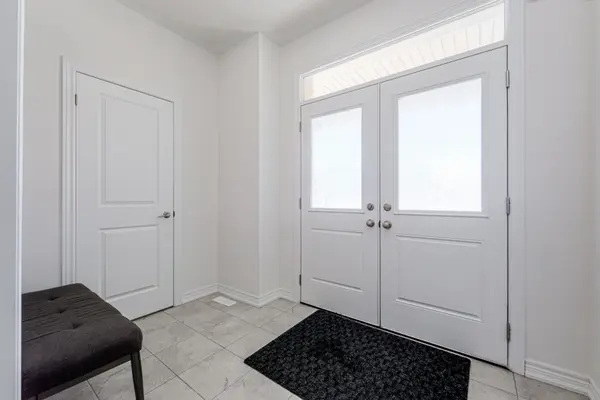
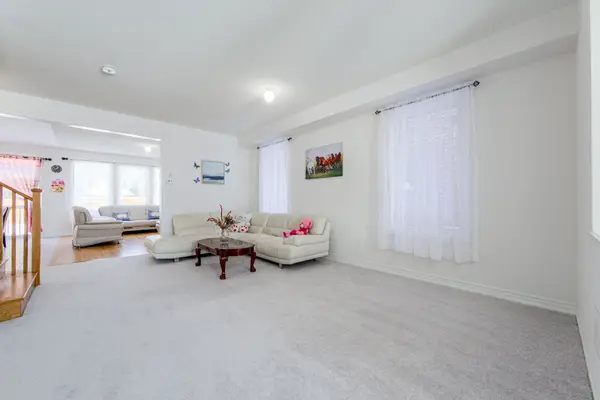
Welcome To 7 Wakefield Blvd In Angus, A Well-Maintained, Thoughtfully Designed Detached Home That Offers Comfort, Space, And Functionality For Growing Families. This 4-Bedroom, 3-Bathroom Two-Storey Home Is Set On A Generous Lot In A Quiet, Family-Friendly Neighbourhood. Step Inside To A Bright, Open-Concept Main Floor With A Blend Of Hardwood And Cozy Carpeting, Creating A Warm, Inviting Atmosphere Throughout The Living And Dining Areas. The Welcoming Great Room Is Anchored By A Fireplace, Making It The Perfect Place To Relax Or Gather With Family And Friends. The Modern Eat-In Kitchen Offers Ample Cabinetry, Plenty Of Counter Space, And A Walk-Out To The Backyard- Ideal For Indoor-Outdoor Living And Entertaining. A Convenient Main-Floor Laundry Room Adds Everyday Practicality. Upstairs, You'll Find Four Generously Sized Bedrooms, Providing Flexibility For Family Living, Guest Rooms, Or A Home Office. The Spacious Primary Bedroom Offers A Comfortable Retreat, Complete With A Walk-In Closet And A Private Ensuite. The Unfinished Walk-Up Basement With A Separate Entrance Features Large Windows And Direct Access To The Backyard, Offering Excellent Potential To Create Additional Living Space, A Recreation Room, Or A Home Gym Tailored To Your Needs. Additional Highlights Include A Double-Car Garage, A Wide Driveway With Parking For Multiple Vehicles, And A Strong Sense Of Pride Of Ownership Throughout. Located Minutes From Parks, Trails, Golf Courses, Schools, And All Major Amenities, This Home Delivers The Perfect Balance Of Comfort, Space, And Convenience In A Thriving Angus Community
Location
Province ON
County Simcoe
Area Simcoe
Rooms
Family Room Yes
Basement Separate Entrance, Unfinished
Kitchen 1
Interior
Interior Features ERV/HRV, Countertop Range, Sump Pump
Cooling Central Air
Fireplaces Number 1
Fireplaces Type Natural Gas
Exterior
Exterior Feature Deck
Parking Features Private Double
Garage Spaces 2.0
Pool None
Roof Type Asphalt Shingle
Lot Frontage 40.12
Lot Depth 123.16
Total Parking Spaces 6
Building
Building Age 0-5
Foundation Concrete
Others
Senior Community Yes
Security Features Smoke Detector
ParcelsYN No
Read Less
Want to know what your home might be worth? Contact us for a FREE valuation!

Our team is ready to help you sell your home for the highest possible price ASAP
